
October 23, 2026
How to prepare for kitchen cabinet installation in Tampa Bay
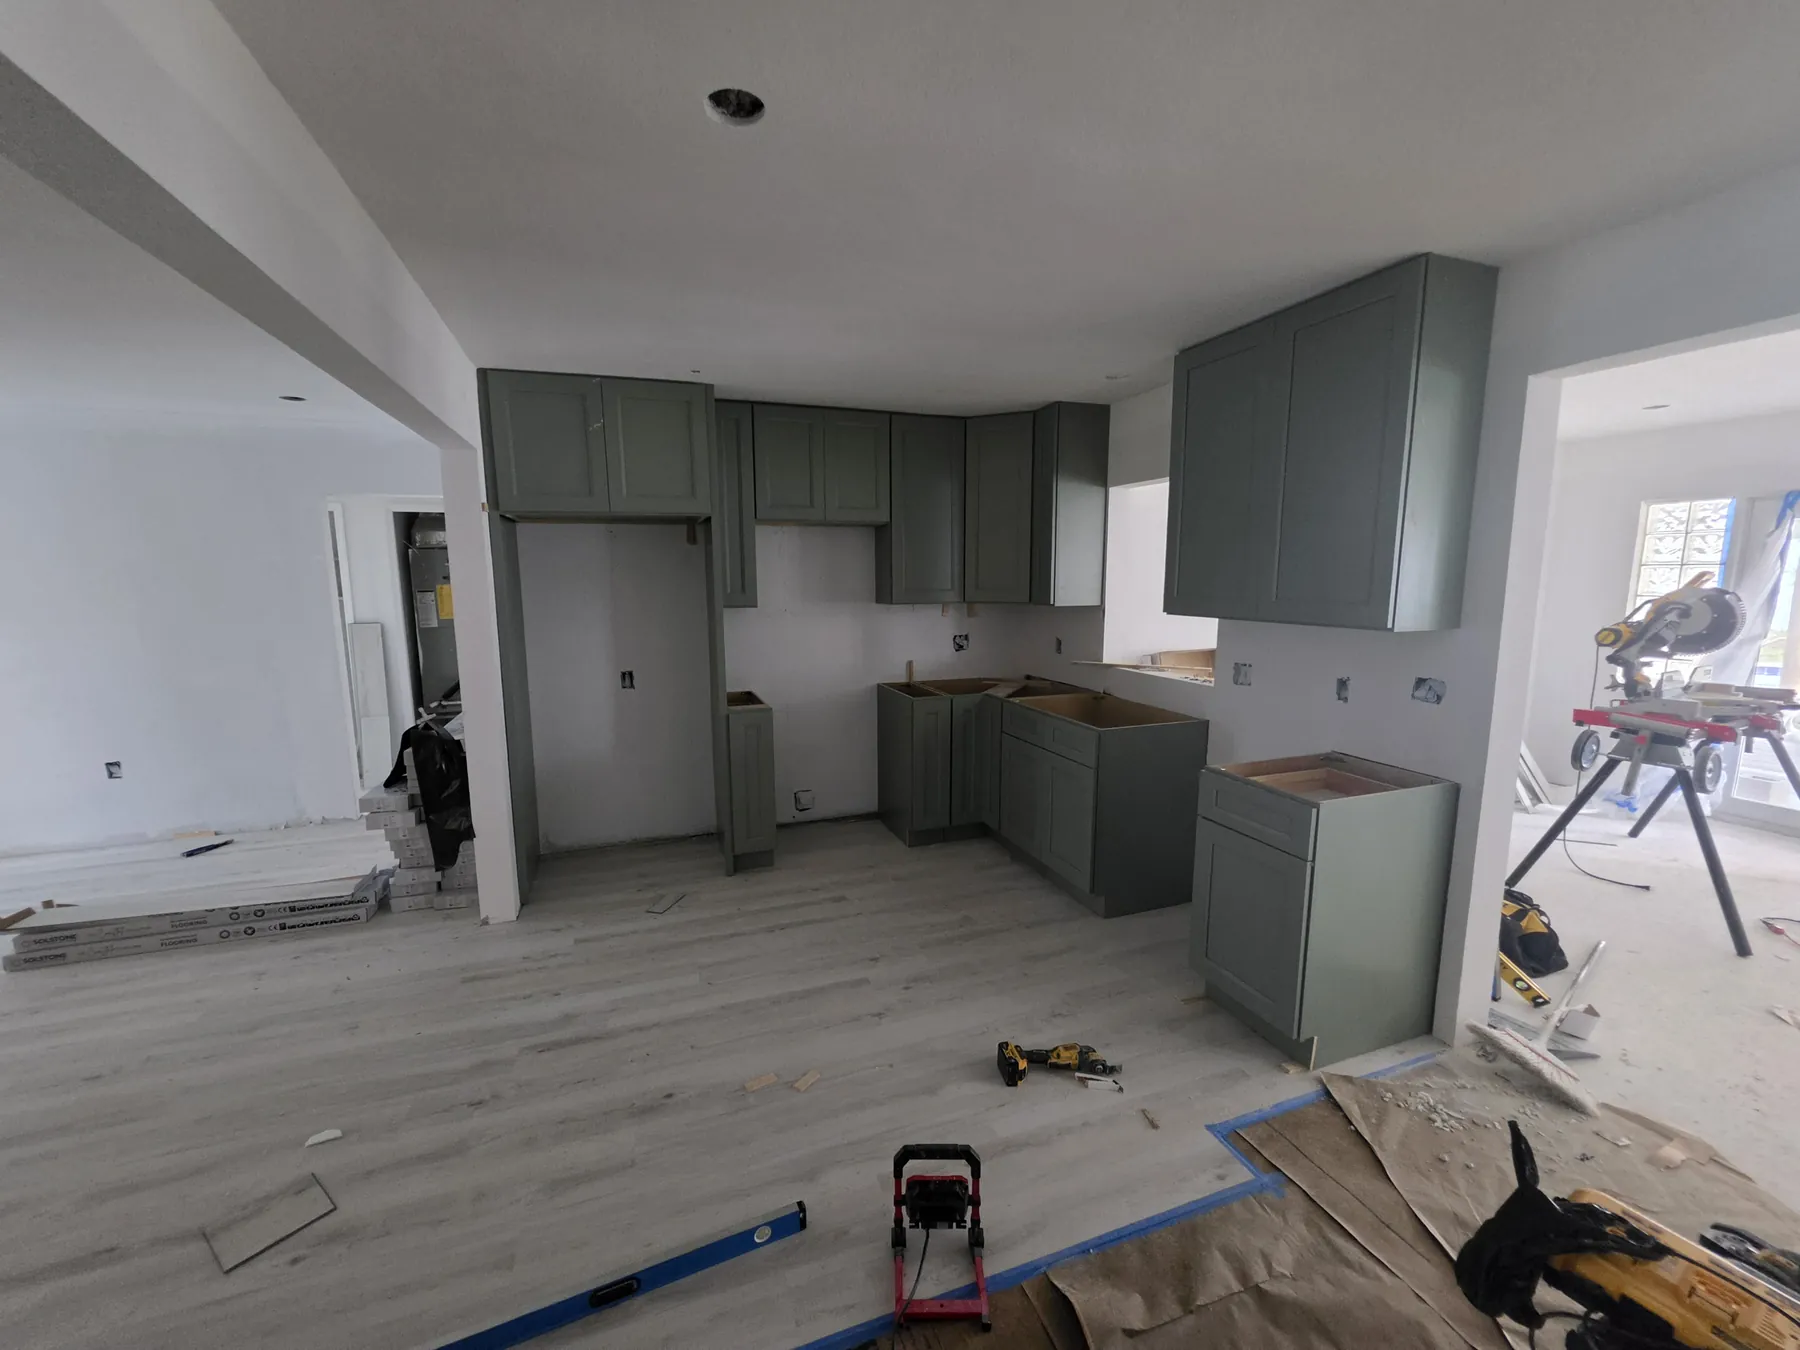
Most of what makes a kitchen cabinet installation go well is settled before the installer arrives. Here is what to decide, finish and clear first. The list is the same for custom cabinets and for cabinets from a store.
Pick everything the cabinets are built around
Cabinets are sized around your appliances, your sink and your hardware. When one of those changes after the cabinets are ordered, something has to be cut down, filled in or ordered again.
- Appliances. Choose the exact model of refrigerator, range or cooktop, wall oven, dishwasher and range hood, and keep the spec sheet for each one. That is the page from the maker with the measurements. A refrigerator one inch wider than planned does not fit its opening.
- Sink and faucet. The sink decides the width of the cabinet under it. A sink that hangs under the stone, or a farmhouse sink with its front showing, also changes how that cabinet is put together.
- Knobs and pulls. Pick them before install day, so they go on with the cabinets. We drill every pull with a guide, so they line up from one door to the next.
Get the flooring order right
Whether the floor goes in before or after the cabinets depends on the floor.
- Tile and nailed-down hardwood usually go in first, and the cabinets sit on top of them.
- Floating floors, like most vinyl plank and laminate, usually go in after the cabinets and stop at them. These floors need room to move, and a row of heavy cabinets on top pins them down. The floor maker's instructions say which way to go, so ask your flooring installer to check them.
Either way, tell us how thick the finished floor will be. The dishwasher has to slide under the countertop after the floor is in, and a quarter inch decides whether it does.
Finish the work inside the walls
Once cabinets are on the wall, everything behind them is hard to reach. Before install day:
- Pipes and wires are in place. Water lines, the drain, outlets, the wire for the range hood and any lights under the upper cabinets. This is work for a licensed plumber and a licensed electrician, and it should match the cabinet drawing, not the old kitchen.
- Drywall is hung and finished. Cabinets go on a finished wall, not on bare studs.
- Paint is planned. The ceiling and the wall above and behind the cabinets are far easier to paint now. Many homeowners do the final coat of the rest after the install.
Let the cabinets settle into your house
Wood takes on moisture from the air and gives it back. In Tampa Bay, a house under construction with the air conditioning off can get very humid inside. Cabinets delivered into that air soak some of it up. When the air conditioning comes back on, they dry out and shrink, and that is when doors drift and joints open.
- Run the air conditioning before the cabinets arrive, set the way you will live with it.
- Store the cabinets inside the house, not in a hot garage or outside under a tarp.
- Give them time. New cabinets should sit in the house, in the air they will live in, before they go on the wall. Ask your cabinet supplier how long they recommend.
Check every box when it arrives
A missing or damaged cabinet found on install day can stop the job until the replacement comes in, and that can take weeks.
- Open each box and look at the corners, the doors and the finish.
- Compare what came with the order list, cabinet by cabinet.
- Write any damage on the delivery paperwork before the driver leaves, and take photos. Many suppliers only accept damage claims for a short time after delivery.
Clear the kitchen and plan to live without it
- Empty the room. If old cabinets are coming out, empty them, clear the counters and move small appliances to another room.
- Set up a temporary kitchen. A table, the microwave and the coffee maker, close to a sink if you can.
- Clear the way in. A path from the driveway to the kitchen, room to park and a spot to set down tools. If your community has rules about work hours or contractor parking, let us know ahead of time.
- Keep pets and kids out of the room. There are saws running and screws on the floor.
What happens after the cabinets are in
How many days the install takes depends on the size of the kitchen and the kind of cabinets. We give you the dates before work starts.
The countertop company can only measure once the cabinets are set and level, so we let them know when they are ready. Until the countertop is in, there is no working sink, so plan the temporary kitchen for that stretch too. Once the stone is in, the plumber connects the sink and the appliances go back.
At the end, we walk the kitchen with you and open every door and drawer.
The short version
- Appliance models and spec sheets chosen
- Sink, faucet, knobs and pulls picked
- Flooring plan agreed with your flooring installer
- Pipes and wires in place, drywall finished
- Air conditioning running and cabinets stored inside
- Every box checked against the order
- Kitchen cleared and a temporary kitchen set up
If your cabinets are ordered, or you are still choosing them, see how we handle cabinet installation, or tell us about your kitchen and we will come measure it.
By Carpenter Bee Remodeling, the finish carpentry company of Weslei Fabri in Tampa Bay. See our services or read more from the journal.